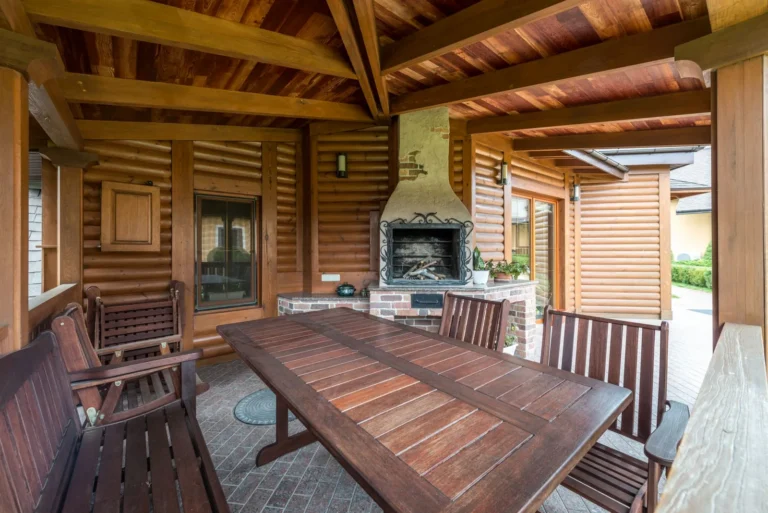
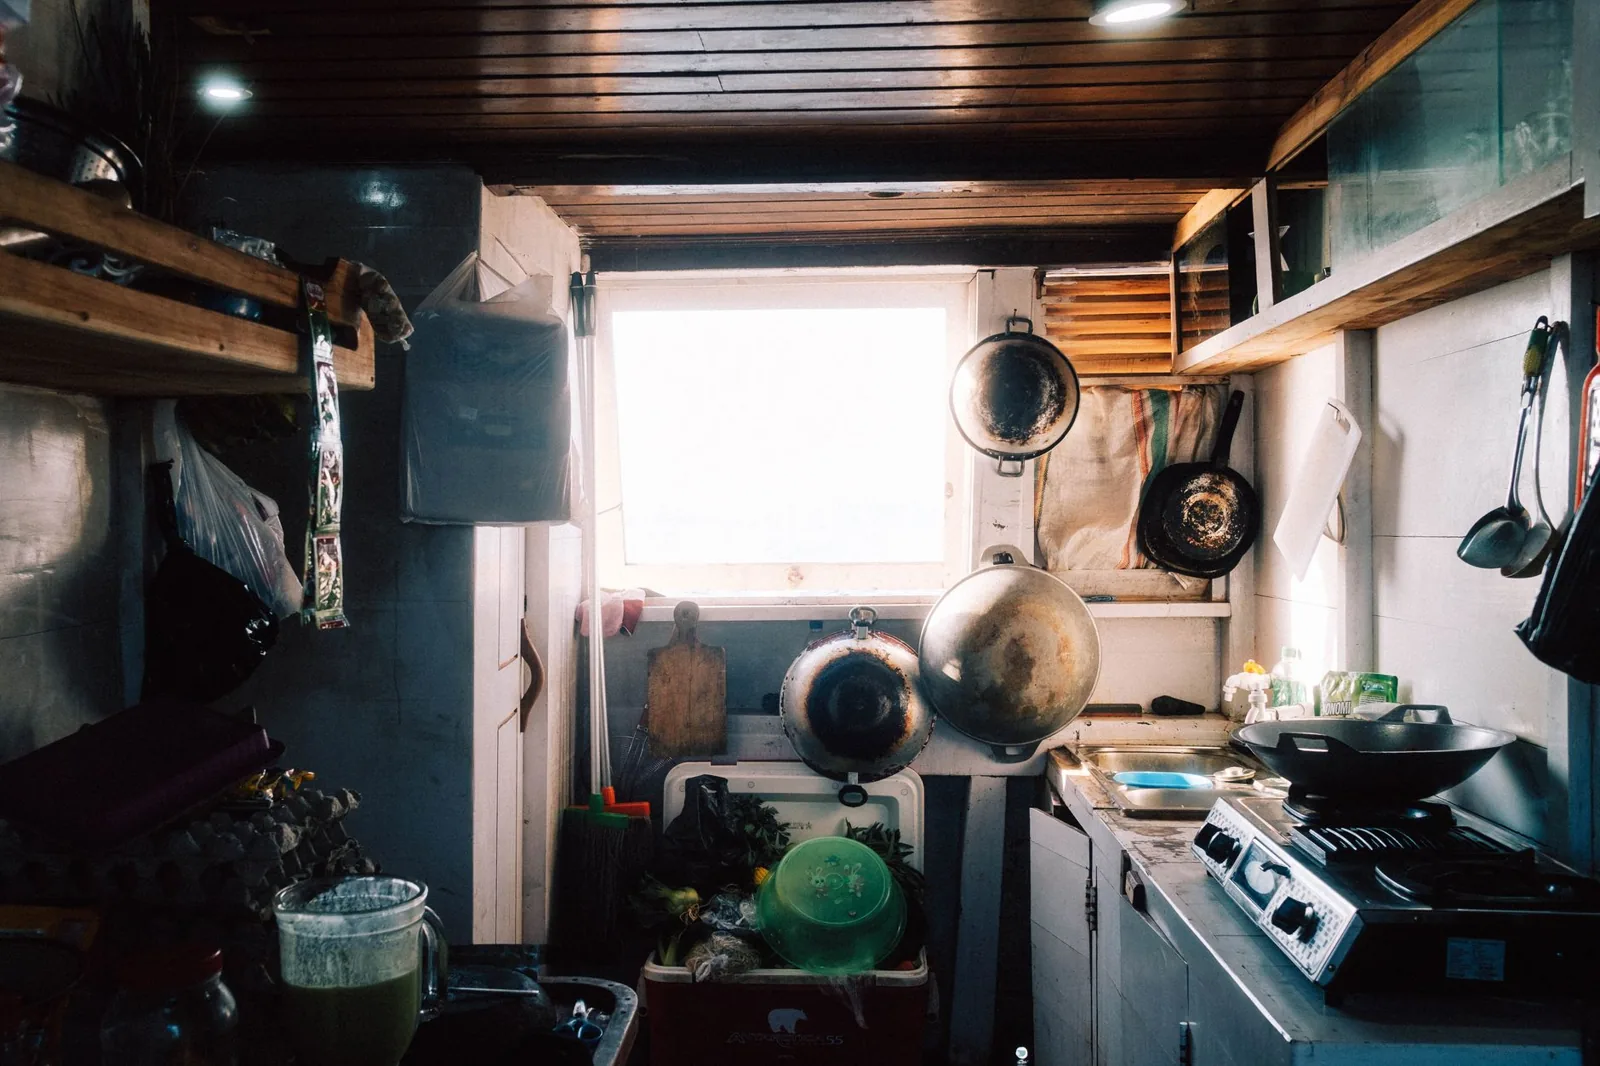
Outdoor Kitchen Ideas for Small Spaces
A full outdoor kitchen doesn’t need a sprawling patio. Some of the most functional setups we’ve seen run on a 10-by-12-foot concrete pad or a narrow strip along the back of a townhouse. The trick is treating every square foot like it’s doing a job, which is exactly what these outdoor kitchen ideas for small spaces are built to do.
In this article we’ll walk through layouts, countertop and appliance picks, and what a compact build realistically costs, so you can plan a setup that fits your yard — and your budget — without giving up the grilling, prep, and cleanup space you actually use.
Start With an L-Shaped or Single-Wall Layout
Small outdoor kitchens work best when they hug a wall or a corner. Two layouts carry most compact builds, and both keep a cook’s natural path — fridge, prep, grill, serve — to a few steps.
- Single-wall (linear). Everything lines up against one wall or fence line. It’s the cheapest to build and the easiest to vent, and it fits a narrow side yard or a patio pushed against the house.
- L-shaped. Two runs meet at a corner, wrapping the cook station and giving you a little more counter without eating the whole yard. This is the go-to for a 10-by-12-foot patio.
- Galley or island. Only worth it if you have at least 12 feet of depth; below that, an island just becomes an obstacle.
Whichever you pick, keep the grill 2 to 3 feet from anything combustible and leave a 36-inch aisle in front of the counter. That clearance is non-negotiable for both safety and basic comfort while cooking.
Pick Compact, Multi-Purpose Appliances
The appliances are where most small outdoor kitchens either feel cramped or feel right. The move is to choose gear that does two jobs and to skip anything that only works at full scale.
- A 2-burner built-in gas grill (26 to 32 inches) instead of a 40-inch monster. Brands like Blaze, Summerset, and Weber’s built-in line all make narrow models that drop into a 30-inch opening.
- A single side burner for boiling and searing, rather than a second full grill.
- A compact under-counter refrigerator (3.1 to 5.3 cubic feet) from Marvel, Bull, or Lynx to keep drinks and proteins cold within arm’s reach.
- A small pellet grill or a kamado-style cooker like a Big Green Egg MiniMax if you’d rather have one flexible cooker than three separate units.
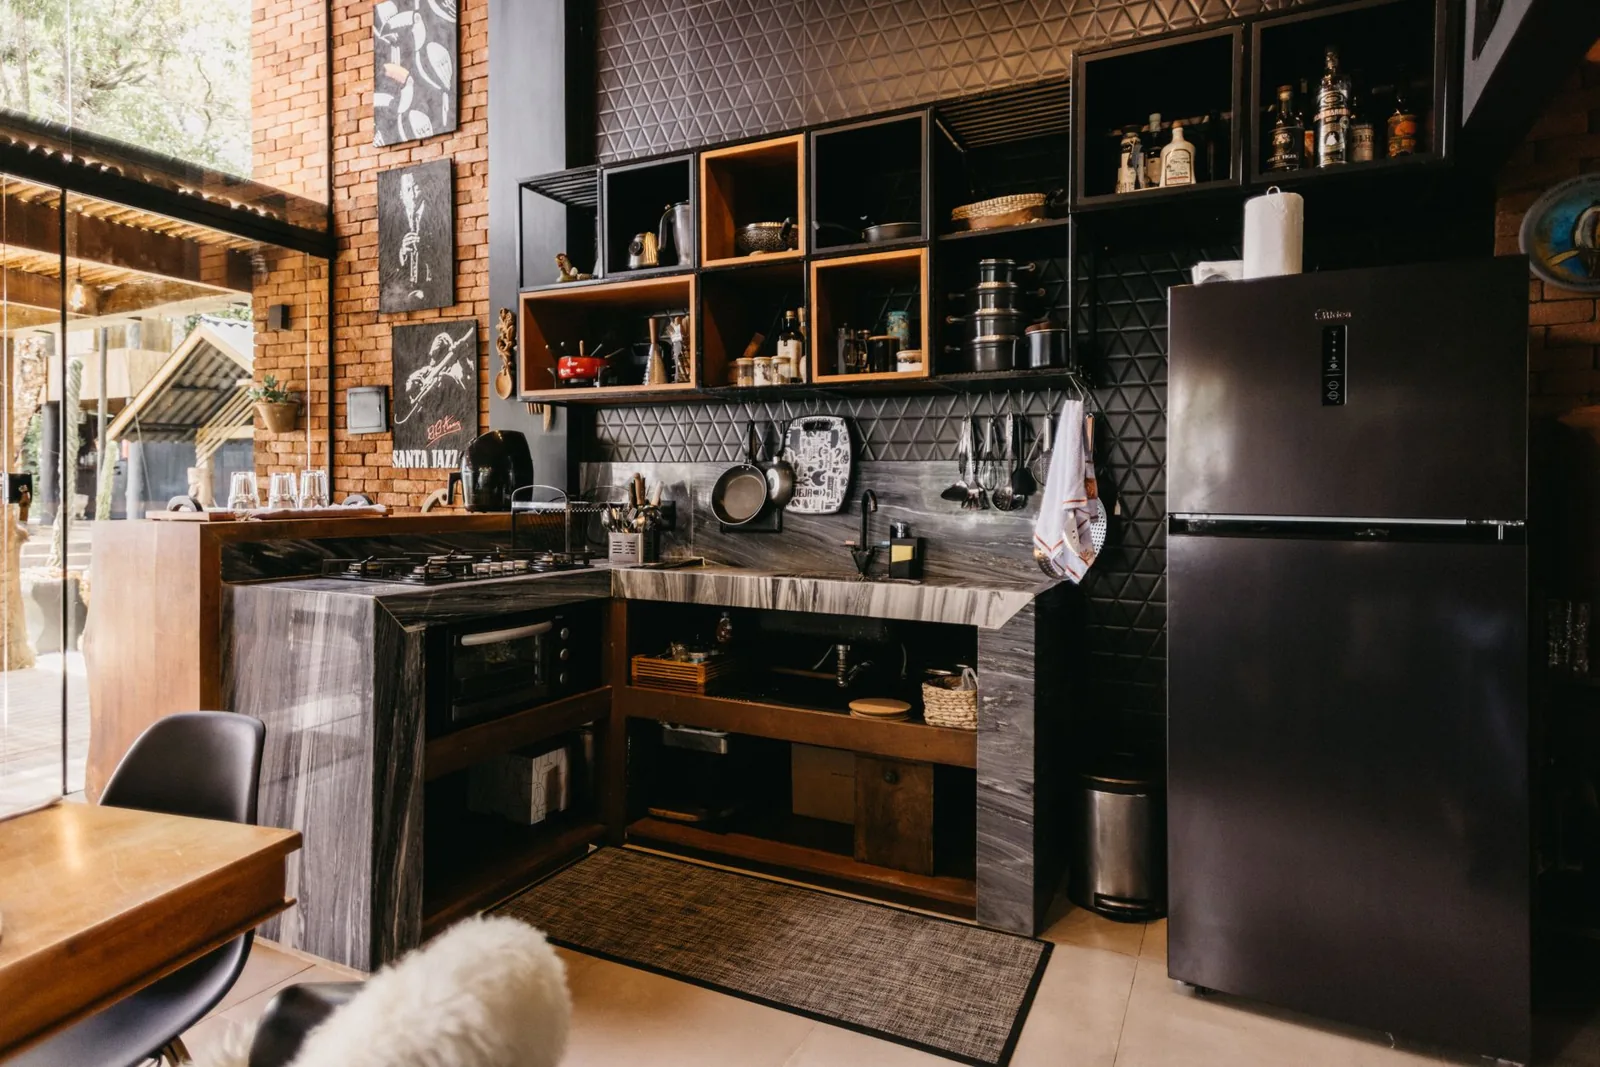
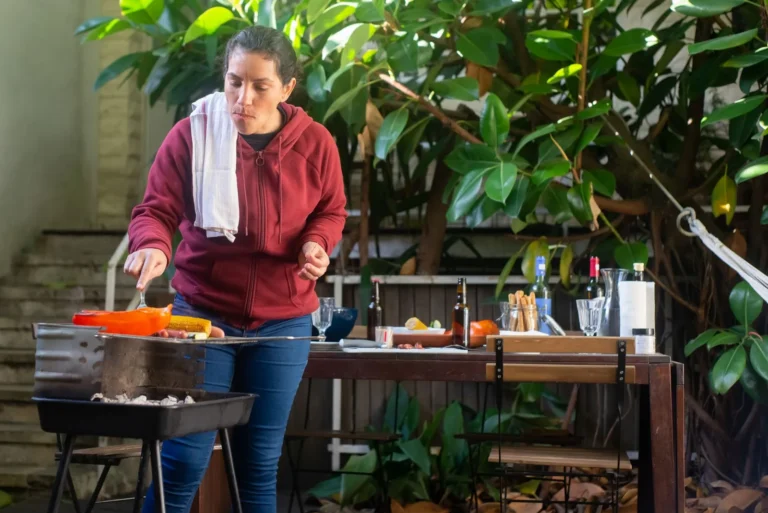
Photo by Jonathan Borba via Pexels
Use Vertical and Fold-Down Space
In a small outdoor kitchen, the biggest wins usually come from surfaces that fold, hang, or tuck away. Think about the hours between cookouts, when most of the space sits unused.
- Fold-down prep counters mounted to a wall give you extra work surface during a cook and disappear flat when you’re done.
- Wall-mounted shelves and a rail system (hooks for tongs, spatulas, and grill brushes) keep tools off the counter entirely.
- A bar-height ledge on the outside edge of the kitchen doubles as serving space and a place for guests to stand, without adding a full seating area.
- Built-in storage drawers rather than open shelving keep charcoal, covers, and cleaning supplies dry and out of sight.
The less that has to live on the counter, the more room you have to actually cook, which is the whole point of a compact footprint.
Countertops and Cabinetry That Hold Up Outdoors
Because the footprint is small, you can afford to spend a little more per square foot on materials that won’t warp or fade. That’s the one advantage of a compact build: premium finishes cost less when you’re only buying 20 square feet of them.
| Feature | Granite | Stainless Steel | Tile & Concrete |
|---|---|---|---|
| Cost per sq ft | $60–$120 installed | $50–$100 installed | $20–$60 installed |
| Heat resistance | Excellent | Excellent | Good |
| Weather durability | Very good, needs sealing | Excellent | Good, grout needs sealing |
| Look | Natural, premium | Modern, commercial | Customizable, budget-friendly |
| Best for | Permanent, high-end builds | Coastal and high-heat zones | DIY and budget builds |
For the cabinet boxes, skip indoor MDF. Use marine-grade polymer or stainless-steel cabinets (from brands like NewAge and Blaze) that won’t swell when the humidity kicks in. Powder-coated aluminum frames with a stone or tile face are another solid middle ground.
Add a Fire Feature Without Losing Floor Space
A small yard can still host a fire pit or pizza oven, provided it’s planned as part of the kitchen rather than bolted on after the fact. These additions are what make a compact outdoor kitchen feel like a real entertaining space rather than a grill in a corner.
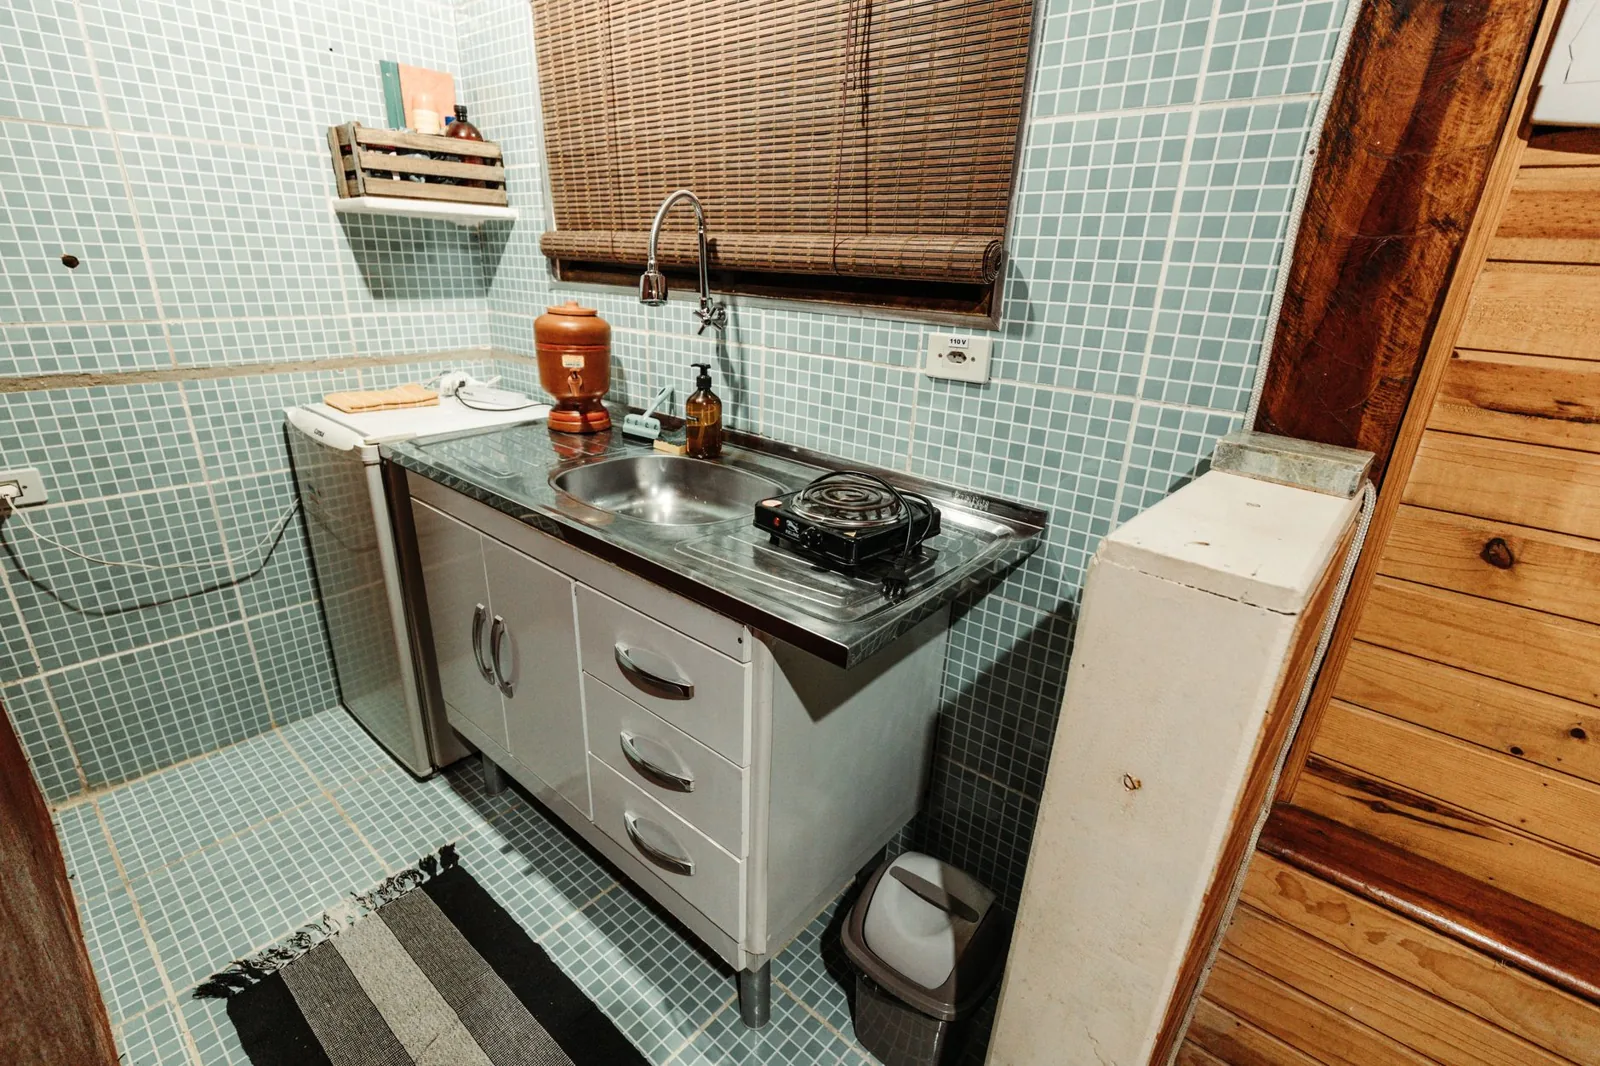
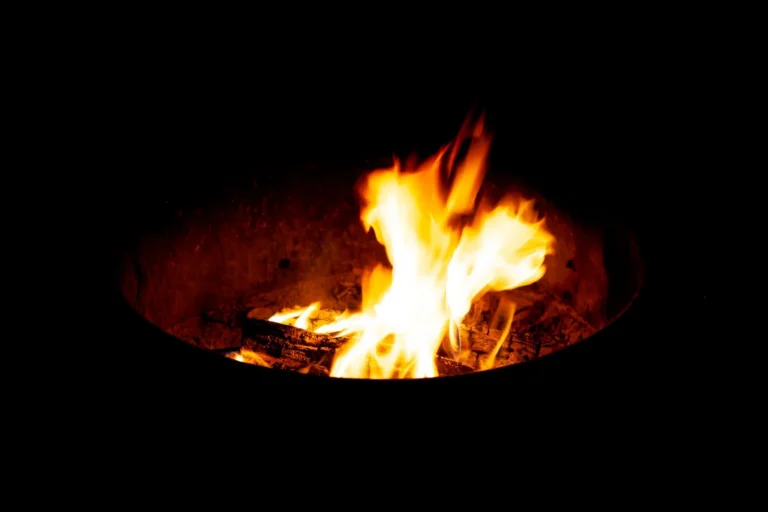
Photo by Matheus Bertelli via Pexels
- A counter-height fire pit built into one end of the run adds warmth and a place to gather, without needing a separate seating zone.
- A compact wood-fired pizza oven (Ooni, Gozney, or a 30-inch built-in from Alfa) can sit on a 24-inch-deep counter and reach 900°F for Neapolitan-style pies in 90 seconds.
- A wall-mounted heater or a small propane fire table rounds out the space when a full fire pit won’t fit.
Just keep a fire pit at least 10 feet from the house and from any overhanging branches, and check your local code before you commit to gas or wood.
What a Small Outdoor Kitchen Costs
Because the footprint is small, a compact build lands well below the $15,000-to-$35,000 range you’d expect for a full-size kitchen. Here’s a realistic breakdown for a modest 10-foot run.
- Budget DIY (prefab or repurposed cabinets, portable grill): $1,500–$5,000
- Mid-range semi-custom (built-in grill, polymer cabinets, granite or tile top): $6,000–$12,000
- High-end custom (marine-grade cabinets, premium appliances, stone counters, fire feature): $15,000–$25,000
The two variables that move the number most are the appliances and whether you need new gas or electrical lines run. A dedicated gas line alone can add $500 to $1,500 depending on distance and local permits. For a deeper look at how these figures scale, see our breakdown of the outdoor kitchen cost per linear foot and the full how much does an outdoor kitchen cost to build guide.
Frequently Asked Questions
How small can an outdoor kitchen be?
You can build a functional outdoor kitchen on a 6-by-8-foot pad if you use a single-wall layout, a compact built-in grill, and fold-down or wall-mounted storage. Below about 48 square feet, you’re essentially building a grill station with a side counter rather than a full kitchen.
Do I need a permit for a small outdoor kitchen?
It depends on your location, but any work involving a new gas line, electrical line, or plumbing almost always requires a permit. A purely freestanding setup with a propane tank and no hard connections is usually exempt. Check with your local building department before you dig or run lines — this is the step homeowners most often skip and regret.
Can I put an outdoor kitchen against my house?
Yes, but only with the right clearances. Keep the grill at least 2 to 3 feet from combustible siding, and use a non-combustible backsplash such as stainless steel or tile. Many codes also require the grill to be under open sky rather than under a covered porch roof unless you install proper ventilation.
What’s the cheapest way to build a small outdoor kitchen?
Repurpose or build with concrete blocks and a tile or concrete countertop, then use a portable or cart-style grill instead of a built-in. That route can come in under $2,000. Add a fire pit installation cost to the budget only if a fire feature is part of the plan.
How do I protect a small outdoor kitchen in winter?
Cover the grill and any appliances with fitted, waterproof covers, drain or winterize any plumbing lines, and store cushions and lighter tools indoors. In colder climates, a breathable cover beats a tarp, which traps moisture and encourages rust.
The Bottom Line
You don’t need a big yard to cook and entertain outdoors. With a single-wall or L-shaped layout, a compact built-in grill, vertical and fold-down storage, and durable countertop materials, a small outdoor kitchen can do everything a full-size one does — often for half the price. The rules are simple: keep a 36-inch aisle, respect fire and vent clearances, and buy weather-rated cabinets and appliances.
Start by measuring your space and picking a layout, then price out appliances and any gas or electrical work before you commit. If you want a hand turning those measurements into a real plan, reach out to a local outdoor-kitchen contractor for a site visit and a written estimate.
For more on the numbers behind these builds, check out This Old House’s guide to outdoor kitchen costs and the Better Homes & Gardens small outdoor kitchen inspiration gallery.