
Retaining Wall Height Regulations: What Homeowners Need to Know Before Building
Retaining wall height regulations decide whether your weekend landscaping project is a simple DIY job or something that needs a permit, an engineer, and a building inspector. Get the rules wrong, and you can be forced to tear down a wall you just paid thousands of dollars to build.
Most municipalities draw the line at roughly 3 to 4 feet of exposed wall height. Below that, many cities treat a retaining wall as landscaping. Above it, the wall becomes a structure, and a whole different set of rules kicks in. Here is what actually matters, how the rules work, and what you should check before you buy a single block.
Why Retaining Wall Height Regulations Exist
A retaining wall is holding back soil, water, and pressure that never lets up. A short wall holding a foot of soil is a minor engineering problem. A tall wall holding back six feet of saturated clay is a major one, and when it fails, the consequences can spill onto a neighbor’s property, a sidewalk, or a house foundation.
That is why cities regulate height rather than leaving it to judgment. A wall that collapses can cause injury, property damage, and lawsuits, and local governments want a paper trail showing the wall was designed and inspected by someone qualified.
Height regulations also protect the people who build walls. Retaining walls taller than about 4 feet are genuinely dangerous to construct without shoring, drainage, and a proper footing. A permit requirement forces the design questions that keep both the builder and the neighbor safe.
The Most Common Height Threshold: 4 Feet
Across the US, the number you will hear most often is 4 feet, measured from the bottom of the footing to the top of the wall. That measurement is important: it is not the height of the finished wall above the ground on the low side. It is the total structural height, including whatever portion sits below grade.
The 4-foot mark is not a random number. It comes from the International Residential Code (IRC), which most US cities adopt in some form. Under the IRC, a retaining wall that supports more than 4 feet of unbalanced fill needs to be designed by a licensed engineer. Walls under that height generally do not.
What that means in practice:
- A 3-foot garden wall is usually considered landscaping, with no permit and no engineer.
- A 5-foot wall almost always needs a permit and, in many areas, an engineer’s stamp.
- The wall itself does not have to be 4 feet tall to trip the rule; what counts is how much soil it is holding back.
Measure from the base of the footing to the top of the wall, and if the retained soil behind the wall is taller than 4 feet at any point, plan on the stricter path.

Photo by Jan van der Wolf via Pexels
Retaining Wall Height Regulations by Structure Type
The rules are not one-size-fits-all. A tiered garden with two 2-foot walls is treated very differently from a single 4-foot wall, even though they hold back the same total slope.
Single walls
A single wall is the simplest case. Most codes allow up to 3 or 4 feet with no permit, provided the wall is not supporting a surcharge — a driveway, a building, or a slope that puts extra weight on top of the retained soil.
Tiered walls
When you split a slope into two or three shorter walls, some codes measure each wall individually, while others treat the tiers as one combined structure. The common rule is that tiers spaced closer than twice the height of the lower wall are treated as a single wall. Two 3-foot walls with a 4-foot gap between them can be viewed as a 6-foot wall for permitting purposes.
Walls with a surcharge
Any wall supporting a driveway, parking area, house, or pool adds a surcharge load. Surcharges erase the height exemption entirely in many jurisdictions. A 2-foot wall under a driveway usually needs an engineer no matter how short it is, because the risk calculation changes completely.
| Feature | Under 4 ft, no surcharge | Over 4 ft, or any surcharge |
|---|---|---|
| Permit | Usually not required | Required in most cities |
| Engineer | Not required | Usually required |
| Inspection | Rarely | Footing, drainage, and final |
| Cost to build | Lower, DIY-friendly | Higher, often contractor-built |
| Paper trail | None | Stamped plans on file |
When You Need a Permit or an Engineer
The moment your wall crosses the local height threshold, the process changes from “buy blocks and build” to “submit plans and wait.” Here is what that process typically looks like.
First, you pull a permit from your city or county building department. The application usually requires a site plan showing where the wall sits relative to property lines, structures, and utilities, plus the wall’s height, footing dimensions, and drainage design.
For walls over the 4-foot threshold — or any wall with a surcharge — the building department will ask for drawings stamped by a licensed structural or civil engineer. The engineer calculates the lateral earth pressure, specifies the footing size and reinforcement, and designs the drainage behind the wall.
Then comes inspection. Most jurisdictions inspect the footing before concrete is poured, the drainage layer before backfill, and the finished wall before it is signed off.
The cost of this process is real but not ruinous. A structural engineer’s stamp for a typical residential retaining wall runs roughly $300 to $1,000 depending on where you live and how complicated the wall is. A retaining wall permit fee usually falls between $50 and $300, though some cities charge based on project valuation. Compare that to the cost of rebuilding a wall that failed — or a fine for building without a permit, which can reach thousands of dollars — and the paperwork is cheap insurance.

Photo by Jan van der Wolf via Pexels
Local Rules That Catch Homeowners Off Guard
State and model codes set the baseline, but cities and HOAs add their own layers, and that is where most people trip up.
Height is often measured differently. Some cities measure from the finished grade on the low side, others from the footing, and still others from the top of the retained soil. A wall that is “3 feet tall” in your mind can be “4 feet 6 inches” to the inspector measuring from a different point.
Setbacks and easements. Even a short wall may be regulated if it sits in a drainage easement or within a few feet of a property line. Some cities require a wall to be set back from the lot line, or require your neighbor’s written consent if the wall sits on the shared boundary.
Fence-height caps. If you add a fence on top of the wall, many codes combine the two and treat the total as a single structure. A 3-foot wall with a 4-foot fence on top is often regulated as a 7-foot structure, which can violate fence height limits.
HOA rules. Homeowners associations frequently restrict wall height, materials, and placement even when the city would allow more. Check your HOA covenants before you design anything.
Engineered fill slopes. If the wall is part of a larger grading plan — common on new construction — the grading permit may impose conditions on the wall regardless of its height.
The only reliable way to know your local numbers is to call your city’s building department and ask two direct questions: “What is the maximum height for a retaining wall without a permit?” and “When is an engineer required?” Ask for the answer in writing or by email so you have a record.
How Height Affects Construction and Cost
Height is the single biggest driver of what a retaining wall costs and how it is built. A short timber or segmental block wall is a weekend project for a confident DIYer. A tall engineered wall is a contractor’s job with heavy equipment.
Materials that work at different heights
- Up to 2–3 feet: Timber, small segmental concrete blocks, or dry-stacked stone. No special footing required in most cases.
- 3–4 feet: Larger segmental blocks, with a compacted gravel base and a drainage pipe. A modest DIY project with the right preparation.
- 4–6 feet: Segmental block walls with geogrid reinforcement, or poured concrete. A footing, gravel backfill, and a perforated drain are now mandatory. Most homeowners hire this out.
- Over 6 feet: Poured, reinforced concrete or engineered segmental systems. This is a structural project, period.
Cost climbs with height for two reasons. The obvious one is more material. The less obvious one is that taller walls need bigger footings, geogrid reinforcement, engineered drainage, and often access for a machine to place the blocks — all of which add labor and equipment cost.
As a rough reference, a segmental block wall typically runs $15 to $40 per square foot of wall face, and a poured concrete wall runs $30 to $60 per square foot. For a deeper look at what you will actually pay, see our breakdown of retaining wall cost per linear foot and retaining wall installation cost.
Why drainage matters more as the wall gets taller
Every retaining wall needs drainage, but the stakes rise with height. A short wall can survive without a drain pipe because the soil behind it is thin and dries quickly. A tall wall holds a large mass of soil that becomes heavy and unstable when saturated.
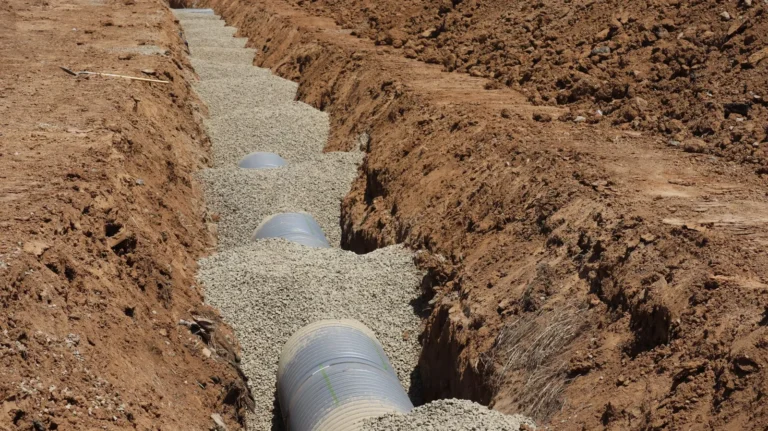
A proper system includes a perforated pipe at the base, wrapped in filter fabric, with a gravel drainage zone behind the wall and weep holes or a daylight outlet to move water away. If the wall is near your house or in a low spot, plan the drainage as part of the same project — a french drain is often the right companion to a retaining wall, and getting the two designed together is cheaper than retrofitting either one.
Frequently Asked Questions
How tall can a retaining wall be without a permit?
In most US cities, 3 to 4 feet, measured from the bottom of the footing to the top of the wall. Walls under that height that are not supporting a driveway or building usually need no permit, but the exact number varies by city, so confirm with your local building department.
At what height does a retaining wall need an engineer?
Under the International Residential Code, a wall supporting more than 4 feet of unbalanced fill needs an engineered design. Any wall with a surcharge — a driveway, parking area, or structure above it — may need an engineer regardless of height.
Do I need a permit for a 3-foot retaining wall?
Usually not, unless it carries a surcharge, sits in a drainage easement, or is topped by a fence that pushes the combined height over a local limit. A 3-foot landscape wall is the most common no-permit case, but always verify with your city.
Are tiered retaining walls treated as one wall?
Often, yes. Many codes treat tiers spaced closer than about twice the height of the lower wall as a single combined structure, which can push you over the height threshold even when each individual wall is short.
What happens if I build a retaining wall without a permit?
You can be fined, ordered to stop work, and in the worst case required to remove the wall. Unpermitted walls can also complicate a future home sale, since buyers and lenders may ask whether structures on the property were permitted.
The Bottom Line
Retaining wall height regulations are not bureaucratic busywork — they are the difference between a wall that holds and a wall that fails. The rule to remember is simple: under 4 feet with no surcharge, you are usually free to build; over 4 feet, or under any added load, plan on a permit and probably an engineer.
Before you buy materials, make three phone calls: one to your city building department for the height and permit rules, one to your HOA if you have one, and one to a local engineer if you are anywhere near the threshold. Get the answers in writing.
For what your wall will actually cost once you know the rules, start with our guides to retaining wall cost per linear foot and retaining wall installation cost. And if the wall is going in near your foundation, read up on french drain cost per foot so the drainage is designed right the first time.
Sources: This Old House and Bob Vila cover retaining wall construction, drainage, and cost in detail.